Hucknall households: Census 2021
In the Hucknall built-up area, Census 2021 records 27.9% detached, 40.4% semi-detached, 21% terraced, 10.7% flats and maisonettes.
Hucknall households: Census 2021 ↗Rendering in Hucknall
Explore rendering in Hucknall, from a repaired gable or new doorway to complete house finishes, lime, colour coatings and external insulation.

Start with what you can see
You do not need to know the name of the render. Pick the closest description to find the right page for a Hucknall property.
A hollow sound can indicate loose render. A survey establishes what needs removing and why it failed.
Render repairOften cracks, sills without drips, leaking gutters or render bridging the damp-proof course.
Render repairSound render can usually be cleaned, repaired and recoated rather than replaced.
Render colour changeCompare removal with a coating designed for the existing surface. Firm adhesion alone does not make over-rendering suitable.
Pebbledash removalA full re-render with a new system across every elevation.
House rendering Silicone rendering Monocouche renderingNew render on part of the house, matched to or contrasting with the rest.
Wall renderingCheck the existing mortar and finish before choosing a repair. Lime may suit walls built with permeable materials.
Lime renderingInsulation boards fixed to the outside and finished with render.
External wall insulationLarger façades, blockwork and phased work alongside other trades.
Commercial & new buildDamp inside a house can have causes that have nothing to do with render. This site covers exterior render only.
Rendering and repairs

Plan house rendering in Hucknall with a clear elevation brief, retained features, suitable finishes and coordinated access around the building.

Define a wall-rendering project in Hucknall, including gable edges, new doorways, boundary access and the connection to retained finishes.

Explore silicone rendering in Hucknall with complete system details, fine-texture samples, movement joints and preparation for existing walls.

Assess render respray in Hucknall, including previously painted roughcast, adhesion checks, cleaning, repairs and a representative colour sample.

Plan render repairs in Hucknall with clear defect boundaries, retained-frontage protection, compatible materials and realistic matching.

Scope pebbledash removal in Hucknall separately from replacement, with trial findings, protected edges, masonry repairs and an agreed next finish.

Assess lime rendering in Hucknall with attention to older masonry, mixed repairs, careful removal, compatible finishes and conservation boundaries.

Compare monocouche rendering in Hucknall with practical advice on mineral texture, wall preparation, movement details and later repairs.

Plan external wall insulation in Hucknall with attention to side boundaries, roof edges, openings, attachments and the existing wall condition.

Coordinate commercial rendering in Hucknall around entrances, trade interfaces, phased inspections and the needs of occupied premises.

Render finishes
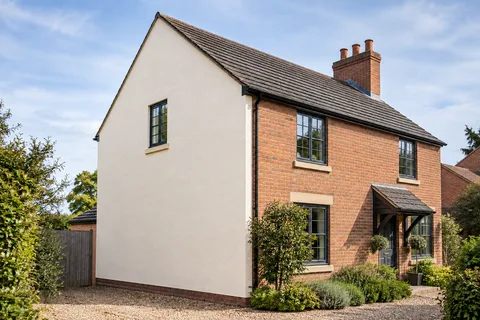
The wall that needs attention is not always the one facing the road. A damaged gable, worn garden elevation or altered doorway can need a carefully bounded project while the rest of the house stays as it is. Rendering Hucknall covers those smaller scopes alongside complete house finishes, removal, repairs and external insulation, with guidance on where each type of work begins and ends.
If one part of the house is failing, describe that part first. A photograph of the complete elevation helps locate the defect; closer photographs can show its visible shape and surface. State whether it followed a leak, an alteration or an impact, without assuming that timing proves the cause. A proper inspection then has a clearer starting point than a request to make the whole exterior look new.
Render repair is intended for defined defects where compatible work can meet sound retained material. Wall rendering covers a larger replacement or a new surface to an agreed elevation. Whole-house rendering brings several elevations into one project, but the preparation can still differ from wall to wall. Those are useful distinctions when deciding which survey and quotation you need.
Keep colour changes separate from condition repairs. Render respray may be appropriate for a sound surface that needs a different appearance, subject to preparation and compatibility. It cannot secure a detached covering or resolve a leaking fitting. If the existing roughcast has been painted several times, the assessment needs to consider those layers rather than treating the visible texture as a complete description of the wall.
The main face often receives most of the attention, but the perimeter decides how the work meets the building. Around a new doorway, agree the frame, reveal, threshold and adjacent wall detail. At a gable, check the roof edge and the junction with the frontage. Beside a boundary, establish access and the available space before assuming a thicker system can be installed.
Silicone rendering and monocouche rendering offer different textures and system arrangements. Compare a dry sample in position, alongside the materials that remain. A fine decorative coat is not permission to ignore a required movement joint. The joints, corners and stops should appear in the design before colour approval, so the finished elevation can be assessed as a whole.
Lime rendering belongs in the comparison where the masonry and existing materials call for a compatible approach. Older walls can contain hard repairs or later infill, and those differences need assessment. The choice is not determined by a claim that every old wall needs the same mix. Ask for the proposed material sequence and the treatment of retained patches and adjoining construction.
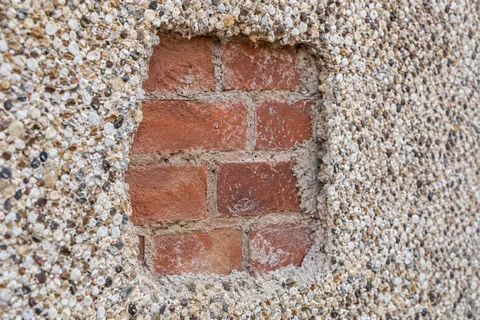
Pebbledash removal can reveal the background, but it does not promise clean decorative brickwork. The covering may conceal alterations or a wall that was always intended to receive a finish. A limited trial should record the effect on the masonry as well as how easily the covering comes away. The findings help define the removal and repair scope before a large area is opened.
Separate the removal operation from the replacement specification in the quotation. That makes it easier to see the allowance for waste, protection, background repairs and the new build-up. If unexpected defects appear, there should be a documented review and approval route. Avoid a programme that assumes every stripped surface will be immediately ready for the next product.
Where an existing layer can remain, ask why it is considered suitable for the proposed system. Retention can be sensible, but the decision needs evidence about condition and compatibility. Equally, complete removal should have a reason beyond the convenience of writing one standard specification for every wall. The project should follow the building that is actually there.
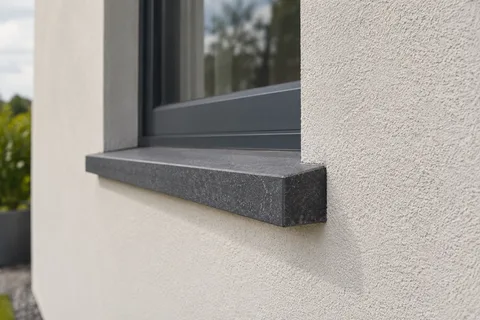
External wall insulation changes the outside face and the details attached to it. Narrow side access, neighbouring boundaries, window sills and roof overhangs need consideration before the system is selected. A reinforced render layer without insulation is a different construction. The proposal should distinguish the two and explain any junction between insulated and uninsulated elevations.
For commercial rendering, access to the premises can govern the sequence. A shop entrance, delivery route or shared passage may have to remain usable while the facade is repaired. The same practical issue arises at home if there is only one suitable entrance. Agree the work zones and temporary arrangements with the people using the building, then check them as the programme moves.
The articles cover these focused decisions in more detail: a gable repair beside a retained frontage, space for insulation at a boundary, a new doorway and inspection of a commercial entrance. They are guides to scoping the work and understanding proposals. They do not claim that one particular building type or render finish dominates Hucknall.
The Census 2021 built-up-area figures for Hucknall report 40.4% semi-detached and 27.9% detached accommodation among households. Those figures use the named ONS statistical boundary. They describe accommodation, not wall materials or demand for rendering. The local evidence panel keeps the source and geography attached so the numbers are not mistaken for property-level findings.
Ashfield Council provides a boundary map for Hucknall Conservation Area. Check the address and proposed alteration against the relevant current council information before changing a protected exterior. The existence of that designation does not mean the whole town is covered. The area guide also separates wider Ashfield property-age data from the town's household statistics, because their boundaries and denominators are different.
Use the service links to define the project, the cost guide to compare what is included and the articles to examine the awkward details. A useful brief names the wall, the existing finish, the intended result and the parts that need investigation. That gives a surveyor and contractor something concrete to respond to before the colour chart takes over the conversation.
Local information
In the Hucknall built-up area, Census 2021 records 27.9% detached, 40.4% semi-detached, 21% terraced, 10.7% flats and maisonettes.
Hucknall households: Census 2021 ↗At 31 March 2026, the Ashfield Council Tax area contained 11,270 pre-1919 domestic properties out of 58,510 in total (19.3%), including 490 of unknown age in the denominator. These are wider council-area figures, not a Hucknall town age profile.
Older properties across Ashfield ↗Using the NHLE snapshot of 27 October 2026 and December 2022 Hucknall built-up-area boundary, the inventory records 13 unique listed-building designation points. This counts designation entries, not houses.
Listed entries within the Hucknall statistical boundary ↗Ashfield Council lists Hucknall as a conservation area and provides a boundary map. The designation applies to its mapped area, not to every property with a Hucknall address.
Hucknall conservation-area information ↗Rendering advice
Plan a gable-render repair beside a retained frontage, with clear corner boundaries, access, material matching and inspection of adjoining details.
Read the guideRead a removal and re-rendering quotation as connected work packages, with clear investigations, background repairs, access and change approvals.
Read the guideUnderstand movement joints in fine render finishes, including extension interfaces, openings, sample approval and the difference from reinforcement.
Read the guideStart with the property
Nottinghamshire and nearby areas
Find rendering information for Hucknall and the following nearby places. The local guide explains which council and building records cover these places.